Bathroom Remodel Cost Per Square Foot
A bathroom remodel typically costs $290–$395 per square foot for a full modern tile bath, and $155–$665 per square foot across the full range of finishes, installed at national-average prices in 2026. The per-square-foot number is only useful when you know which finish level it describes and what it includes, because a bathroom packs more plumbing, tile, and electrical work into a small room than almost any other space in the house.
This guide breaks down bathroom remodel cost per square foot by finish level and room size, explains how to measure your bathroom, why small bathrooms cost more per foot, and how to use the per-square-foot figure to check a contractor quote. For a total price based on your own room size and finish level, use the bathroom remodel calculator.
Cost at a glance
| Finish level | Cost per sq ft | Typical 55 sq ft hall bath |
|---|---|---|
| Cosmetic refresh | $155–$215 | $8,600–$12,000 |
| Full modern tile bath | $290–$395 | $16,000–$22,000 |
| Master spa suite | $485–$665 | $26,500–$36,500 |
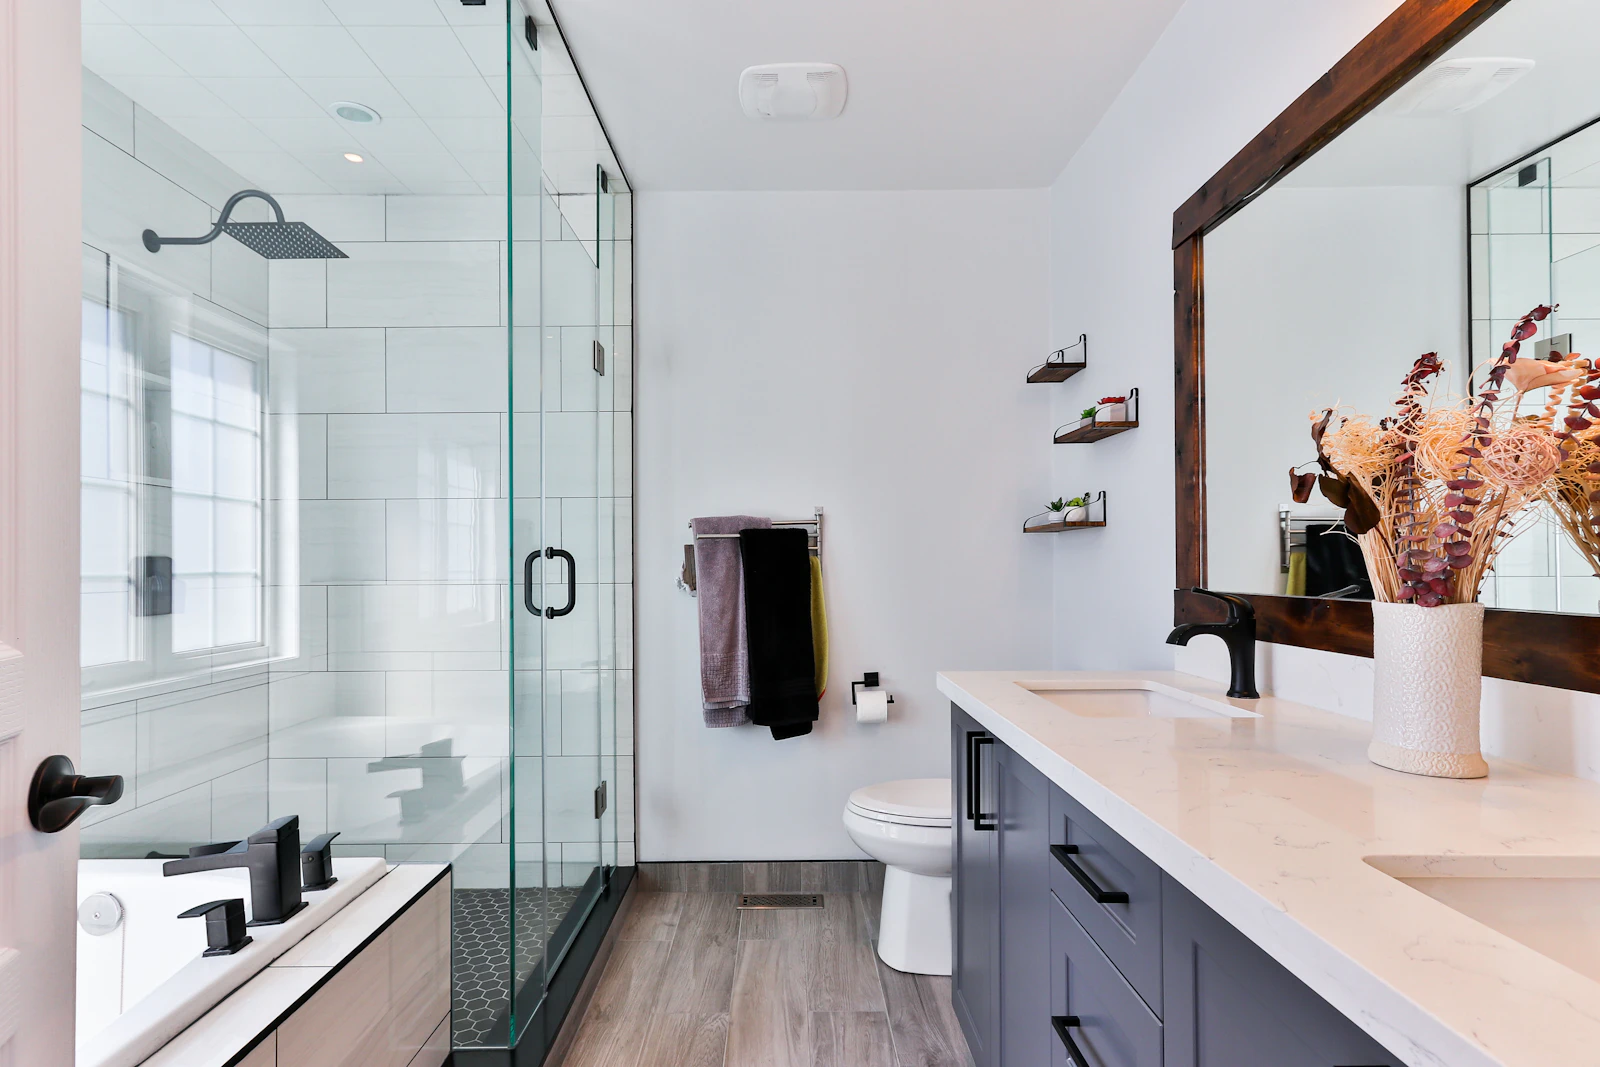
The cosmetic refresh covers a prefab fiberglass shower stall, a prefab vanity combo, vinyl flooring, and chrome fixtures. The full modern tile bath — the level most homeowners mean when they say "remodel" — covers a custom tiled shower with waterproofing, a quartz vanity top, a frameless glass door, and designer tile. The spa suite adds a freestanding soaking tub, a double curbless shower, heated floors, a wall-mount toilet, and marble tile.
Those ranges include labor, materials, permits, disposal, sales tax, and a 10% contingency, at national-average prices. Labor rates in your metro can move them noticeably; a typical hall bath runs about $22,500–$31,000 in the San Francisco Bay Area and about $16,000–$22,000 in San Antonio, for example. See how we calculate costs for what sits behind the ranges.
Cost also changes with room size, not just finish level:
| Room | Size | Typical total cost |
|---|---|---|
| Half bath / powder room | About 30 sq ft | $9,100–$12,500 |
| Full hall bath | About 55 sq ft (5 ft x 11 ft) | $16,000–$22,000 |
| Primary suite | About 110 sq ft | $31,000–$42,500 |
Notice that the primary suite does not cost twice the hall bath per square foot even though it is twice the size. Fixed costs — demolition, permits, the plumber's rough-in visit, the electrician's visit — spread over more square feet in a larger room. That is the single biggest reason per-square-foot pricing needs a size next to it to mean anything.
How to measure your bathroom
Measure the floor area, not the wall area. Multiply the length of the room by its width in feet, and you have the square footage for a rectangular room. For an L-shaped room or a room with a bump-out, split it into rectangles, measure each one, and add them together. The square footage calculator handles the splitting and the math if your room is not a clean rectangle.
A few measuring points that trip people up:
- Measure wall to wall, inside the finished walls. Do not subtract the tub, shower, vanity, or toilet footprint. The tile, waterproofing, and labor still cover that floor area, and contractors price on the gross room size.
- Include the shower footprint. A walk-in shower is some of the most expensive square footage in the room because of the waterproofing, tile, drain, and glass.
- Measure a closet or water closet nook separately and add it in if it is part of the remodel scope. If it is not being touched, leave it out and say so when you compare quotes, so every bidder is pricing the same area.
- Round to the nearest whole square foot. A 5 ft x 11 ft hall bath is 55 sq ft; a 5 ft 6 in x 8 ft bath is 44 sq ft.
Write the dimensions on the quote request itself ("55 sq ft hall bath, full tile, frameless glass door"). When every bidder sees the same size and the same finish level, the per-square-foot numbers become comparable instead of guesswork.
Why the per-square-foot price changes with size
Small bathrooms have the highest cost per square foot, and it is not because contractors charge more for small rooms out of habit. The expensive parts of a bathroom barely shrink when the room does.
A shower still needs a waterproofing system, a drain, a valve, and a glass door whether it serves a 30 sq ft powder room or a 110 sq ft suite. A toilet still needs a supply line, a drain, and a vent. A vanity still needs plumbing rough-in and a faucet. Demolition and haul-away still take a crew a day or more. Permits cost roughly the same for a small bath as a large one. All of those fixed costs land on fewer square feet in a small room, so the per-foot figure climbs.
Large bathrooms look cheaper per foot for the opposite reason. Once the shower, toilet, and vanity are priced, each extra square foot of floor is mostly tile, underlayment, and paint — the cheapest work in the room. A primary suite at the mid-range finish level can land near $280–$385 per sq ft on its 110 sq ft, while a powder room at the same finish level can land well above $300 per sq ft.
That is why a single per-square-foot figure quoted without a room size is a red flag. Ask any contractor who gives you one: "Per square foot at what finish level, for how many square feet, and does it include the shower glass and waterproofing?" If the answer is vague, the number is not a quote — it is a starting point for a conversation.
What's included vs what costs extra
A mid-range bathroom remodel price typically covers the items in the table below. If a quote leaves one out, the per-square-foot figure will look low and the final bill will not.
| Included in the typical range | Often priced separately |
|---|---|
| Walk-in shower and waterproofing | Moving plumbing or walls |
| Frameless glass shower door | Heated floor thermostat and sensor kit ($700–$1,400) |
| Vanity, top, and faucet | Freestanding soaking tub upgrade |
| Toilet replacement | Custom cabinetry or built-in niches |
| Tile floor and underlayment | Structural repair of rotted subfloor |
| Exhaust fan and vanity lighting | Exterior venting correction ($400–$800) |
| Rough plumbing and valves | Shower curb waterproofing repair ($500–$1,200) |
| Demolition and haul-away | Permit fees above the allowance |
Three items deserve a specific check before you sign. First, the shower waterproofing system should be named in writing — a system such as Schluter, Hydro Ban, or RedGard — not just "waterproofing included." A curb that is not fully integrated with the shower pan can leak within a couple of years. Second, the exhaust fan must be ducted to the outside, through the roof or soffit, not into the attic, where it creates mold. Third, tile trim edges should be specified — bullnose tile or metal trim — or you will get an unfinished edge where tile meets the wall.
Any quote that is far below the per-square-foot range for its finish level usually achieves that by leaving one of these out, by using a prefab shower where a tiled shower was assumed, or by excluding demolition and disposal. Paste the quote into the Quote Checker to see what is missing before you sign.
Worked example: a 55 sq ft hall bath
Take a typical full hall bath, 5 ft x 11 ft, or 55 sq ft, remodeled to the full modern tile bath level:
- 55 sq ft x $290 per sq ft = $15,950, rounded to about $16,000
- 55 sq ft x $395 per sq ft = $21,725, rounded to about $22,000
That gives the $16,000–$22,000 range the calculator returns for this room. If you upgrade to the spa suite level, the same room runs 55 x $485 = $26,675 to 55 x $665 = $36,575, or roughly $26,500–$36,500. If you keep the scope cosmetic — prefab shower, prefab vanity, vinyl floor — the same room runs roughly $8,600–$12,000.
Try the same math on your own room before a contractor visits. Measure the room, pick the finish level honestly, and multiply. If a quote comes in far above your multiplied range, ask which line items drive it: moved plumbing, structural repair, and high-end tile are the usual answers, and all three are legitimate if they are itemized. If a quote comes in far below, ask what is excluded using the table above. The per-square-foot figure earns its keep as a check on a quote, not as a replacement for one.
For the full breakdown on the same project — what drives the total, what quotes leave out, and when a remodel beats a refresh — see how much a bathroom remodel costs.
Permits and timeline
Most bathroom remodels need a permit, because they touch plumbing and electrical work. Permit rules vary by city, so check with the local building department before work starts, and confirm the permit fees are in the quote rather than billed later. Moving a toilet or shower drain, adding a circuit for heated floors, or moving a wall all make a permit more likely, not less.
A straightforward hall bath remodel typically takes 2–4 weeks of work on site, plus time for inspections and for tile or glass lead times. Larger suites with custom tile, curbless showers, and heated floors can run 4–6 weeks. A cosmetic refresh with prefab parts is usually faster, often 1–2 weeks. Delays most often come from tile or glass backorders and from hidden damage found after demolition — rotted subfloor around an old shower is the classic case — so keep a contingency in the budget for what demolition reveals.
Use the per-square-foot range as your planning number, the calculator for your own room, and the quote check for the bid in your hand. In that order, the three numbers should land close together; when they do not, the gap is the question to ask before you sign.
Frequently asked questions
Why is bathroom remodel cost per square foot so high compared with other rooms?
Does the per-square-foot price include fixtures and tile?
Do small bathrooms cost more per square foot?
How do I measure a bathroom that is not a rectangle?
Do I need a permit for a bathroom remodel?
More cost guides
 Cost Per Sq Ft
Deck Cost Per Square Foot
Pressure-treated pine, capped composite, or premium hardwood: what each costs per square foot, how size changes the rate, and how to check a quote.
Read guide → Cost Per Sq Ft
Roof Replacement Cost Per Square
A roofing square is 100 sq ft. Learn how contractors turn your roof's squares into a total price, and why two quotes for the same roof can differ by thousands.
Read guide → Cost Per Sq Ft
Flooring Installation Cost Per Square Foot
Per-square-foot rates hide the real story: small rooms cost more per foot, and leveling, stairs, and trim add up. Measure right and compare itemized quotes.
Read guide →