Flooring Installation Cost Per Square Foot

Flooring installation typically costs $5–$18 per square foot installed in 2026, at national-average prices, depending on the material you choose. Budget laminate and basic vinyl sit at the low end, mid-grade vinyl plank and engineered wood sit in the middle, and solid hardwood and large-format porcelain tile sit at the high end. Those per-square-foot ranges include the flooring material, labor, underlayment, trim, removal of the old floor, disposal, sales tax, and a 10% contingency, unless a quote says otherwise.
This guide breaks down that range by material and room size, explains how to measure so you order the right amount, and covers the extras quotes often leave out. It is written for a homeowner pricing a single room, a main living area, or a whole floor. For a number based on your own square footage and material, use the flooring cost calculator.
Cost at a glance
The table below uses the site's own calculator figures, rounded sensibly. The low end is a thin, basic product installed over a floor that is already flat. The high end is a premium product with more labor, such as site-finished hardwood or large tile that needs careful layout.
| Material and finish level | Installed cost per sq ft | Cost for 850 sq ft |
|---|---|---|
| Budget laminate or basic vinyl | $5–$6.75 | $4,100–$5,700 |
| Mid-grade 20mil vinyl plank or engineered wood | $8.25–$11.50 | $7,100–$9,700 |
| Solid hardwood or Italian porcelain tile | $13–$18 | $11,000–$15,500 |
A wear layer is the clear top coating on vinyl plank that takes the scratches and scuffs. A 12mil wear layer is thin and suits a low-traffic bedroom. A 20mil wear layer is the usual minimum for kitchens, hallways, and living rooms, and it is one of the first things to check on a quote. With engineered wood, the top wood layer works the same way: a thicker veneer can be sanded and refinished later, while a very thin veneer cannot.
Tile sits in the high range for a different reason. The tile itself can be modestly priced, but setting large-format porcelain takes more time, more leveling, and more grout and trim work than clicking planks together. Solid hardwood is high for a similar reason: the boards are nailed or glued down, then sanded and finished on site, which adds days of labor and dust control.
Cost by project size
| Project | Size | Typical total cost |
|---|---|---|
| One large room | 300 sq ft | $2,700–$3,800 |
| Main living areas | 850 sq ft | $7,100–$9,700 |
| Whole floor | 1,600 sq ft | $13,000–$17,500 |
Those totals are for a mid-range finish level, which is the most common choice. A budget product on the same 850 sq ft would run roughly $4,100–$5,700, and a premium product roughly $11,000–$15,500.
How to measure your project
Measure each room wall to wall, in feet, and multiply length by width to get square feet. For an L-shaped room, split it into two rectangles, measure each, and add them together. Do the same for closets and hallways that will get the same floor, and add them to the total. The square footage calculator handles the rectangle math if you would rather enter the measurements than do it by hand.
Do not subtract doorways, closets, or the space under a refrigerator. Installers measure wall to wall, and the small savings from cutting out those areas are usually offset by the extra cutting around them. Do subtract a room that will keep a different floor, such as a bathroom that will stay tiled while the rest of the floor gets plank.
Then add a waste allowance. Order 7–10% extra for straight plank runs in square rooms, and 10–15% extra for diagonal layouts, rooms with many angles, or tile with a patterned layout. That extra covers cut ends, damaged boards, and a few spare pieces for future repairs. A 850 sq ft project at 10% waste needs about 935 sq ft of material. If a quote prices only the exact room size with no waste line, ask where the cuts and spares come from.
Measure the floor height as well. A new floor that is thicker than the old one can catch on doors, change the step into the next room, and leave a lip at the toilet or dishwasher. Door undercutting, which means trimming the bottom of a door so it swings over the new floor, should be on the quote if it applies.
Why the per-square-foot price changes with size
Small jobs cost more per square foot than large ones, even with the same material. Every job carries fixed costs that do not shrink with the room: loading and unloading, setting up saws and dust control, a trip to pick up material, and a minimum crew charge. Spread over 300 sq ft, those fixed costs add a noticeable amount per foot. Spread over 1,600 sq ft, they almost disappear into the total.
The reverse is also true. A very large job can qualify for a better material price per box, and a crew that is already set up can lay the next room faster than the first. That is why comparing two quotes only on the per-square-foot rate can mislead you. Compare the total, the exact product, and the scope line by line. Two quotes at $9 per sq ft are not the same if one includes removal, leveling, and trim and the other bills those separately.
Room shape matters too. A long, straight living room is fast to lay. A hallway with six doorways, a staircase landing, and a curved wall takes far more cutting, and the installer will charge for that time either in the rate or as a separate line. Stairs are priced separately in almost every case, and they are one of the most expensive parts of a flooring job per square foot, because each tread needs a custom nosing piece and careful fitting.
What is included, and what costs extra
A complete flooring quote should list the material, removal of the old floor, subfloor patching, underlayment, trim, transitions, and disposal. The subfloor is the flat surface under the finished floor, usually plywood or concrete. If it is wavy, vinyl plank joints can flex and snap, and tile can crack, so a flat subfloor is not a cosmetic detail. A common standard is flat to within 1/8 inch over 10 feet, and a good quote states that tolerance and what happens if the floor does not meet it.
The items below are the ones most often billed separately, so check each one before you sign:
- Self-leveling compound for uneven slabs. Leveling compound runs about $1–$3 per sq ft, or roughly $800–$2,500 on a typical project, when a concrete slab or subfloor needs flattening.
- Staircase treads and risers. Stairs need custom stair noses and high labor per flight, typically $1,500–$3,500 per flight.
- Toilet pull and reset. In a powder room or bathroom, the toilet usually has to come off so flooring can run underneath it, then be reset with a new wax ring. Crews often charge a separate plumbing fee, typically $150–$300.
- Baseboards and quarter round. Some quotes reuse old baseboards, some replace them, and some leave the small quarter-round trim that covers the expansion gap as an extra. Ask which one your price covers.
- Moving furniture and appliances. Clearing a room, and moving a refrigerator or washer back into place, may be your job or a paid extra. Appliances also need their water lines checked after they are moved.
- Acclimation time. Wood and some vinyl products need to sit in the room for a few days before installation so they adjust to the home's temperature and humidity. That waiting time should be in the schedule, not discovered on installation day.
Before you compare quotes, paste each one into the Quote Checker to see what scope is missing. A quote that names the exact product, wear layer, subfloor tolerance, acclimation time, door undercutting, and haul-away is easier to trust than a one-line price per square foot.
Worked example: 850 sq ft of mid-grade vinyl plank
Take a main living area of 850 sq ft, with mid-grade rigid-core vinyl plank with a 20mil wear layer and a pre-attached pad. At $8.25–$11.50 per sq ft installed, the project totals $7,100–$9,700, which matches the calculator figure for an 850 sq ft mid-range job.
Here is how that total breaks down in practice. Material is the largest share, followed by labor, then removal and disposal of the old carpet, underlayment and trim, and the contingency built into the calculator range. Add 10% waste, and you order about 935 sq ft of plank. If the concrete slab needs leveling at $1–$3 per sq ft, add roughly $850–$2,550 for that step alone. If the job includes a flight of stairs, add a further $1,500–$3,500.
The same 850 sq ft in budget laminate would total roughly $4,100–$5,700, and in solid hardwood or large-format porcelain roughly $11,000–$15,500. Those three totals are the clearest way to see what the material choice is worth: the jump from budget to mid-grade buys a thicker wear layer and a quieter, more solid feel underfoot, and the jump to hardwood or porcelain buys a longer lifespan and a finish that can be refinished or that handles water and wear differently.
Permits, timeline, and regional variation
Flooring replacement usually does not need a building permit, since it does not change structure, wiring, or plumbing. The exception is a job that also moves walls, changes a bathroom layout, or touches a load-bearing change, in which case the larger project may need one. Check with the local building department if your job includes anything beyond swapping the floor surface.
Timeline depends on size and material. A single room of click-lock plank can take one day. An 850 sq ft main area usually takes two to four days, including removal, leveling, and trim. Solid hardwood that is sanded and finished on site takes longer, because each coat of finish needs drying time, and the house may need to stay off the new floor for a day or more after the last coat.
Prices also vary by city. The same 850 sq ft mid-range job that runs $7,100–$9,700 nationally runs roughly $10,000–$14,000 in the San Francisco Bay Area and roughly $9,700–$13,500 in New York City, where labor rates are higher. If you live in a high-cost metro, use the city page for your area from the flooring cost calculator rather than the national range alone.
What to decide before you get quotes
Decide the material first, then the scope, then the installer. A material choice made after quotes arrive makes them hard to compare, because each installer will price a different product. Ask each bidder for the same product name, wear layer, subfloor tolerance, waste allowance, and trim scope, in writing. Ask how they handle a subfloor that is out of tolerance, who moves furniture and appliances, and what the schedule looks like if leveling is needed.
For a related material comparison, see the guide on LVP flooring installation cost and the guide on carpet installation cost, which covers the product many homeowners are replacing. Getting two or three itemized quotes on the same scope, then checking them against the calculator, is the fastest way to spot a price that is missing half the job.
Frequently asked questions
How much does flooring installation cost for 850 sq ft?
Does the per-square-foot price include removal of the old floor?
How long does flooring installation take?
Do I need a permit to replace flooring?
Can new flooring go over old flooring?
More cost guides
 Cost Per Sq Ft
Roof Replacement Cost Per Square
A roofing square is 100 sq ft. Learn how contractors turn your roof's squares into a total price, and why two quotes for the same roof can differ by thousands.
Read guide →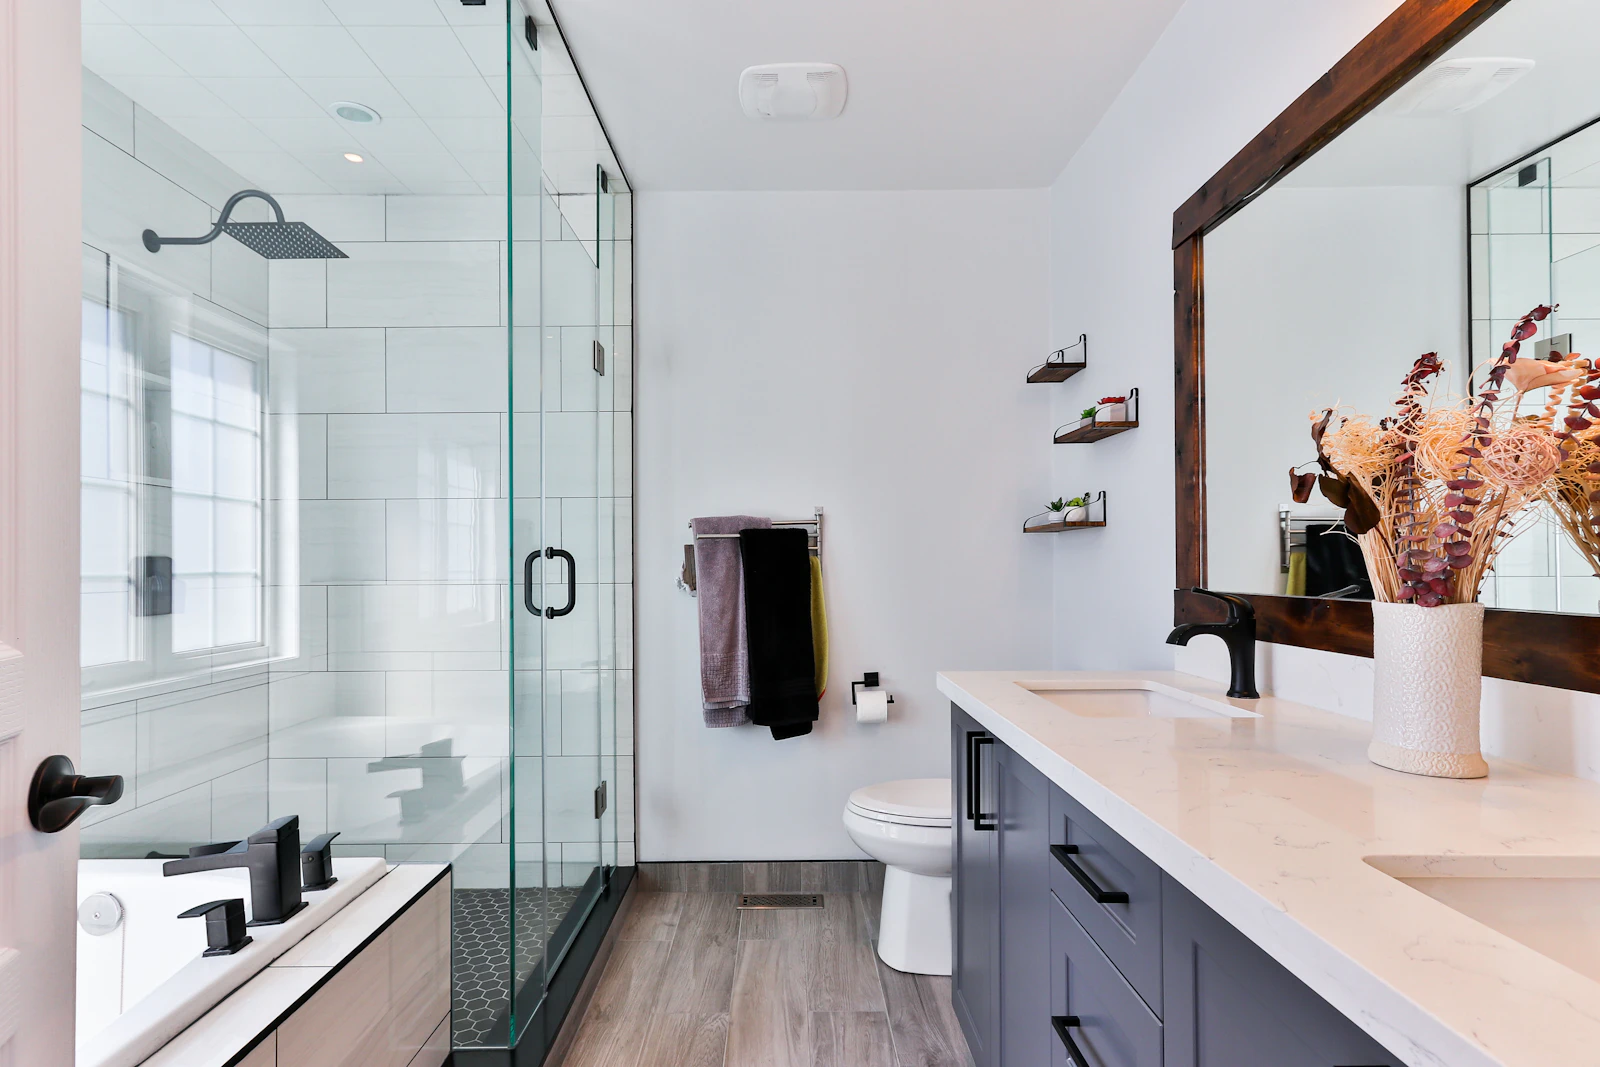 Cost Per Sq Ft
Bathroom Remodel Cost Per Square Foot
Per-square-foot pricing makes bathroom quotes easier to compare — if you know what it includes. How to measure, why small baths cost more per foot, and a worked example.
Read guide → Cost Per Sq Ft
How Much Does a Kitchen Remodel Cost Per Square Foot?
Most kitchen remodels land between $130 and $455 per square foot depending on finishes. Multiply by your floor area, adjust for your city, and check it against the calculator before you sign.
Read guide →