Kitchen Remodel Cost Calculator
Kitchen renovations are the highest-ROI and most complex home project. Use our deterministic estimator to model realistic costs across cabinets, quartz countertops, tile backsplashes, plumbing relocations, and city permits.
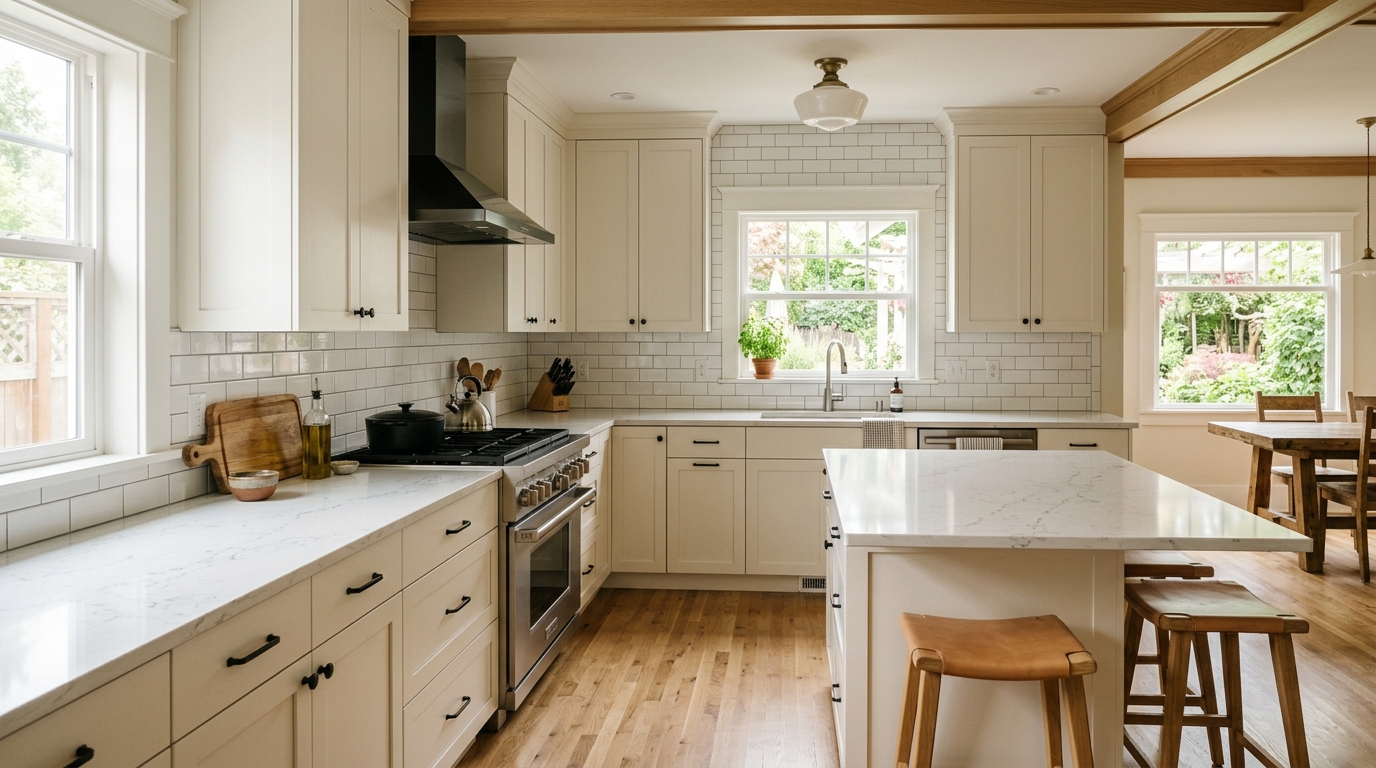
Full Kitchen Remodel CompletionSolid maple shaker cabinets, quartz waterfall island, subway tile backsplash, and under-cabinet LED task lighting.

Trade Craftsmanship & Finish CarpentryDovetail drawer alignment, undermount soft-close glides, and countertop seam calibration by licensed carpenters.
Loading Project Cost Intelligence Engine...
Typical Kitchen Cost by Room Size
| Kitchen Size | Typical Dimensions | Mid-Range Planning Range |
|---|---|---|
| Small (under 100 sq ft) | 8' × 10' or condo galley | $18,500 – $28,000 |
| Average (120 – 180 sq ft) | 10' × 14' standard L-shape | $28,500 – $44,000 |
| Large (200+ sq ft) | 14' × 16' with center island | $46,000 – $75,000+ |
Where Does the Kitchen Budget Go?
- Cabinetry & Hardware (35–40%): The single largest line item. Plywood boxes with solid wood dovetail drawers outlast particleboard.
- Skilled Trade Labor (25–30%): Licensed electrical circuits, plumbing rough-in, and finish carpentry.
- Countertops & Backsplash (12–15%): Quartz slabs, fabrication template, undermount sink cutouts, and tile labor.
- Permits & Haul-away (5–8%): City inspection fees, trade plan reviews, and roll-off dumpster rentals.
- Contingency Reserve (10%): Essential for hidden dishwasher subfloor rot or non-code wiring.